Volume 2026 · The Resort
The House That Mindil Built
Banksia Boutique is a family-owned casino resort grown from a 1962 beachfront guesthouse — eighty keys, one lagoon and a philosophy that luxury is mostly a matter of leaving things out.
Heritage
Six decades on the same sand
1962
The Guesthouse
The Callaghan family opens a nine-room guesthouse on Mindil Beach — cold drinks, hot sunsets, guests who return for forty years.
1988
The First Casino Licence
A twelve-table gaming room opens in the east wing — the Territory's smallest licence and its most personal.
2009
The Lagoon Arrives
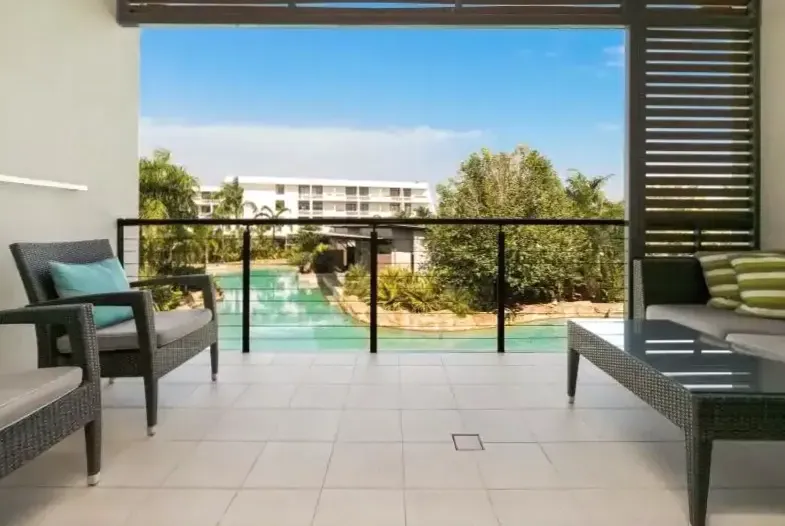
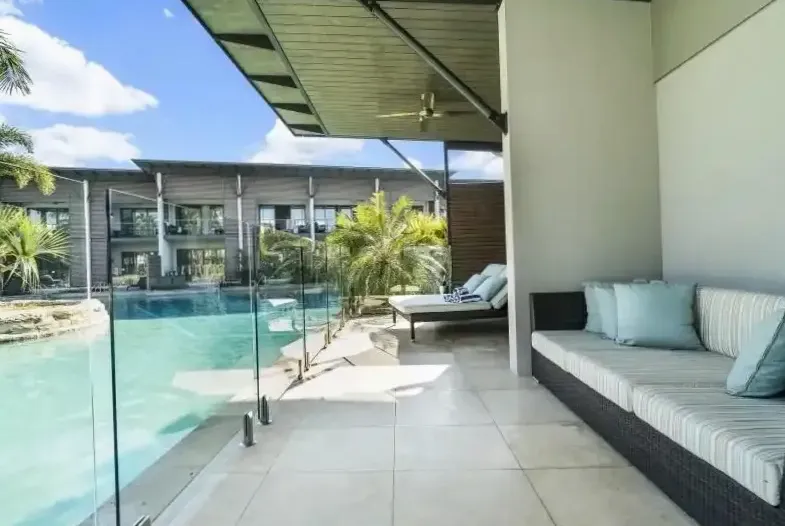
The saltwater lagoon is dug before the new suites are drawn — the water literally came first, a decision we still defend.
2024
The Boutique Rebuild
Architect Ingrid Halvorsen strips the resort to eighty keys, three private salons and 4.2 hectares of garden — less resort, more Banksia.
Materiality
What the resort is made of
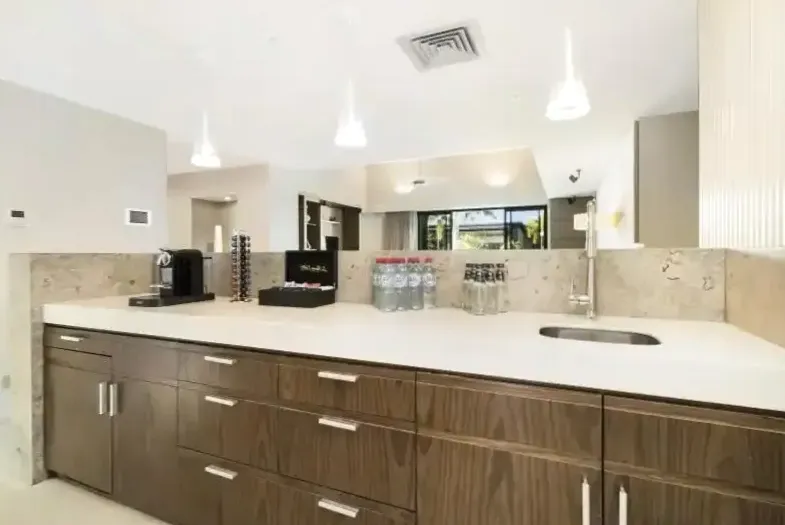
Seventy-eight per cent natural material — stone, timber, linen and brass left to age honestly in the tropics.
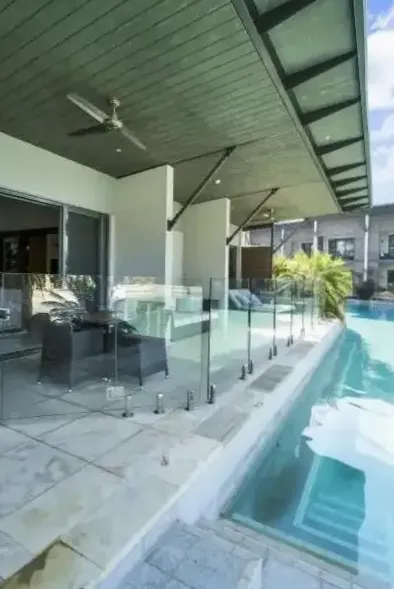
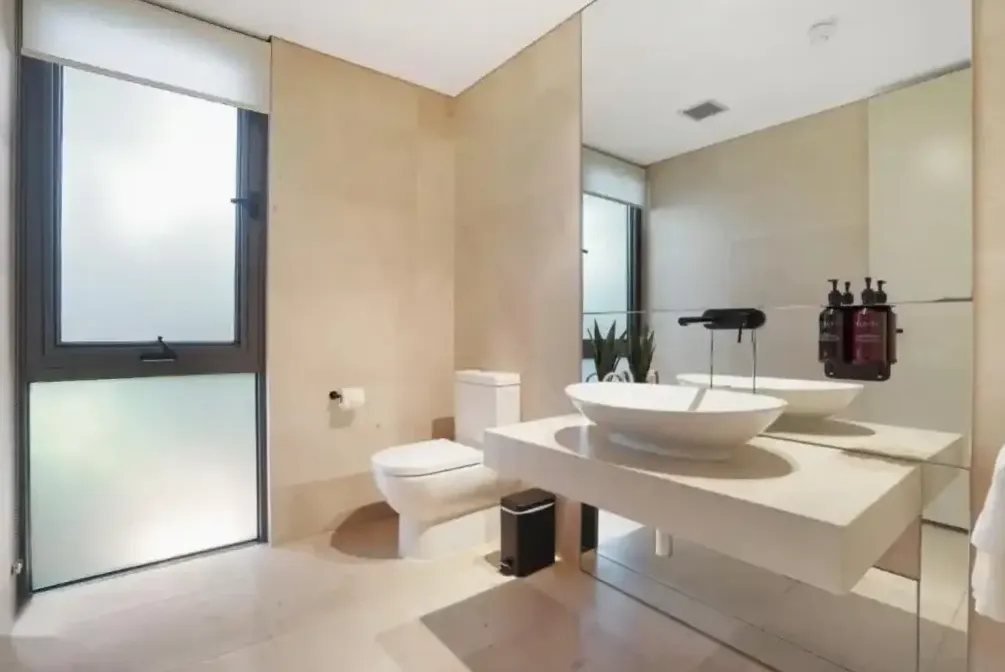
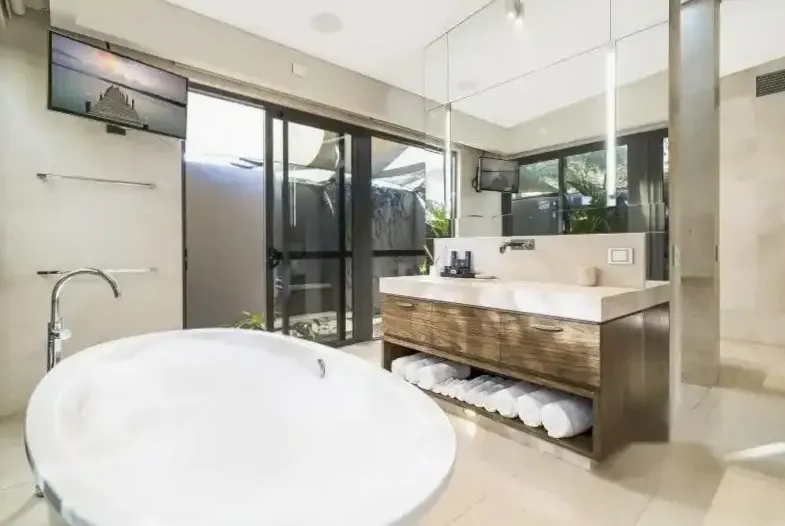
Unfilled Roman travertine across floors and bathroom walls — cool underfoot at 34°C, honest about its pores.
Brushed Australian blackbutt for joinery and the boardroom table — hardwood that handles humidity without complaint.
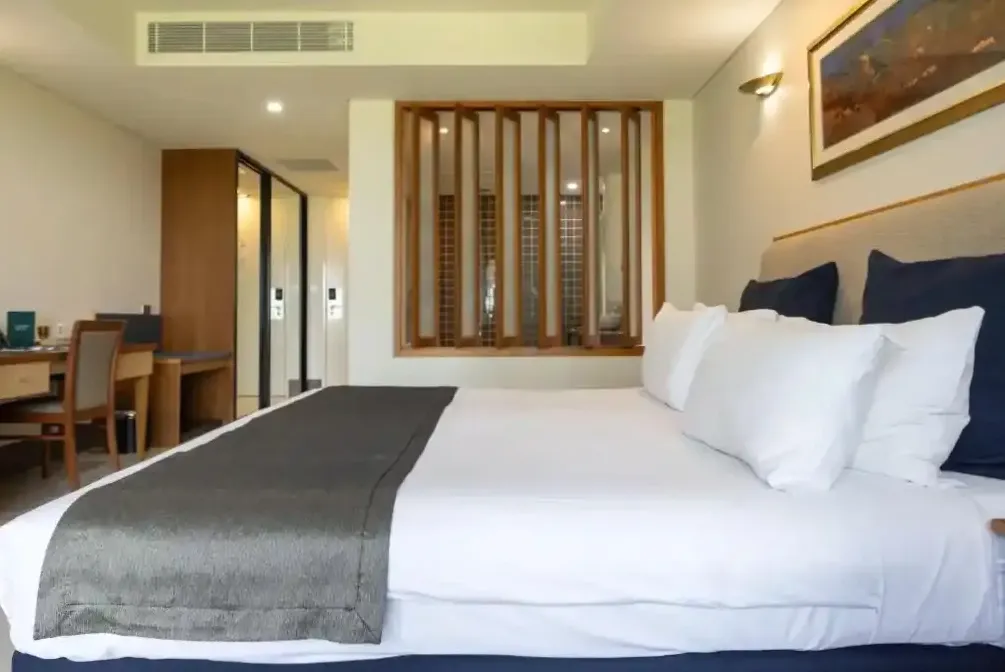
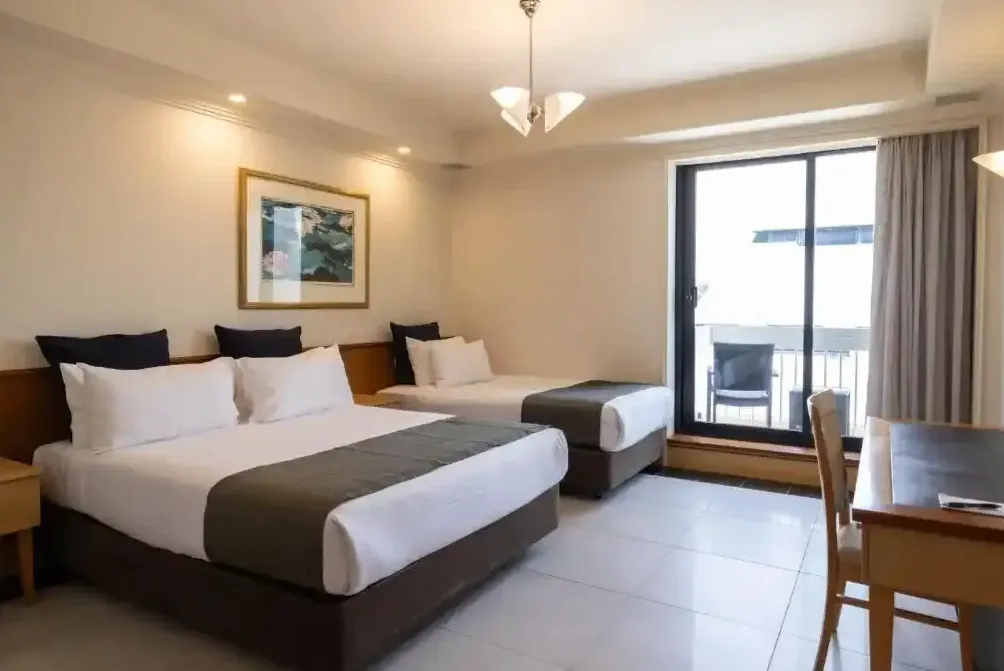
Loom-state linen on beds and curtains — no optical whiteners, softened by wash rather than chemistry.
Every material carries an environmental declaration — certified timber, low-VOC finishes and brasswork that will outlive us all.
See it in the suitesLight & Shadow
Architecture that follows the sun
Halvorsen's rebuild was a study in Top End light: deep eaves for the high sun, breeze-block screens that throw lace shadows across the corridors at noon, and glazing angled so every suite catches the horizon at dusk.
- Prix Versailles nomination for daylight design, 2025
- Zero direct western sun on any bed — the sunset is framed, never suffered
- Screen walls cut corridor cooling loads by a third
The Grounds
4.2 hectares of borrowed landscape
The gardens hold 41 established milkwoods and banksias older than the resort itself, replanted paddock-to-park over sixty years — plus a kitchen garden that supplies the signature restaurant daily.
Veteran Trees
Walking Trails
Native Species
Guided Garden Walk
The Collection
An art walk, not a lobby print
Twenty-six commissioned works hang and stand across the grounds — Top End painters, sculptors working in salvaged hardwood, and a rotating residency wall in the lobby curated each dry season.
- Numbered art-walk map at reception — 26 works, 40 minutes
- Annual artist residency hosted in the garden studio
- Audio guide via QR at each work, in English and Japanese
Recognition
The shelf is getting crowded
World's 50 Best Hotels
Ranked 2025 — jury citation for 'luxury that treats quiet as a material'.
Forbes Travel Guide
Recommended 2024–2026, with top marks for service response and spa design.
Prix Versailles
Architecture nomination 2025 for the daylight-led rebuild of the east wing.
Press enquiries and award documentation via the contact page.
A Word From
The General Manager
“My grandmother checked guests in with a paper ledger and knew everyone's name by breakfast. The ledger is digital now. The names rule hasn't changed.”
Alexandra Callaghan · General Manager, third generation
Alex grew up in the staff quarters behind the kitchen garden, left for a decade in international hotels, and came home to run the rebuild. She still inspects the lagoon herself most mornings — a habit, she admits, that is mostly an excuse to swim before work.
About Us
Common questions
Sixty-Three Years On
Come see what the fuss is about
Eighty keys, one lagoon and a family that still knows your name by breakfast.